



16856 DORMAN RD Lithia, FL 33547
2 Beds
3 Baths
1,596 SqFt
UPDATED:
Key Details
Property Type Townhouse
Sub Type Townhouse
Listing Status Active
Purchase Type For Rent
Square Footage 1,596 sqft
Subdivision Fishhawk Ranch Towncenter Ph 2
MLS Listing ID TB8524751
Bedrooms 2
Full Baths 2
Half Baths 1
HOA Y/N No
Year Built 2010
Lot Size 1,306 Sqft
Acres 0.03
Property Sub-Type Townhouse
Source Stellar MLS
Property Description
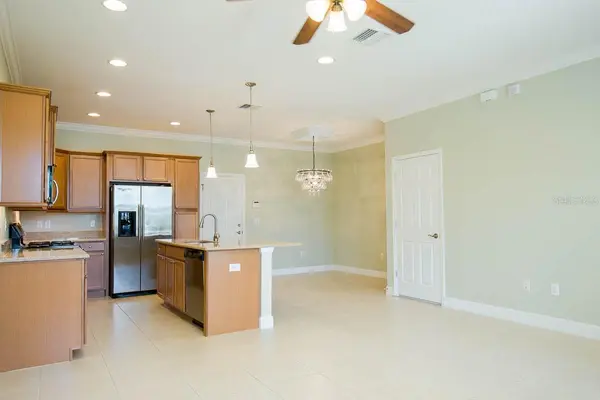
Step inside from the welcoming front porch to discover volume ceilings and an open living and dining area that flows naturally into the kitchen, creating a welcoming setting for relaxing evenings or gathering with friends. Fresh interior paint and updated wood laminate flooring bring a refreshed feel to the main living areas, complemented by crown molding, custom and recessed lighting, and plantation shutters. The kitchen features granite countertops, ample cabinetry with crown molding, and stainless steel appliances. A conveniently located half bath completes the first floor.
Upstairs, new carpet adds a fresh touch to the stairs and both spacious primary suites, each offering a walk-in closet, dual-sink vanity, and walk-in shower. The second-floor laundry room adds everyday convenience, while the front-facing primary suite offers a covered private balcony, the perfect spot to unwind at the end of the day and enjoy the sunset.
Beyond your front door, the FishHawk Ranch lifestyle awaits with more than 30 miles of trails, community pools, fitness centers, tennis and basketball courts, and highly rated schools. With its refreshed interior, desirable location, and access to exceptional amenities, this townhome offers a wonderful opportunity to enjoy all that FishHawk Ranch has to offer.
Complete lawn maintenance, including mowing, shrub pruning, irrigation system service, turf, and plant fertilization, and plant pest control are included in rent services saving you time and money!
Location
State FL
County Hillsborough
Community Fishhawk Ranch Towncenter Ph 2
Area 33547 - Lithia
Rooms
Other Rooms Inside Utility
Interior
Interior Features Ceiling Fans(s), Crown Molding, Eat-in Kitchen, High Ceilings, In Wall Pest System, Kitchen/Family Room Combo, Open Floorplan, Solid Surface Counters, Stone Counters, Thermostat, Walk-In Closet(s)
Heating Central, Natural Gas
Cooling Central Air
Flooring Carpet, Ceramic Tile, Laminate
Furnishings Unfurnished
Fireplace false
Appliance Dishwasher, Gas Water Heater, Microwave, Range, Refrigerator
Laundry Inside, Laundry Room, Upper Level
Exterior
Garage Spaces 2.0
Community Features Fitness Center, Park, Playground, Pool, Sidewalks
Utilities Available BB/HS Internet Available, Cable Available, Electricity Available, Natural Gas Available, Sewer Connected, Water Connected
View Y/N No
Water Access No
Attached Garage true
Garage true
Private Pool No
Building
Lot Description In County
Entry Level Two
Sewer Public Sewer
Water Public
New Construction false
Schools
Elementary Schools Fishhawk Creek-Hb
Middle Schools Randall-Hb
High Schools Newsome-Hb
Others
Pets Allowed Breed Restrictions, Monthly Pet Fee, Yes
Senior Community No
Pet Size Large (61-100 Lbs.)
Membership Fee Required Required
Num of Pet 3
Virtual Tour https://my.matterport.com/show/?m=6twojpEZcxE&mls=1
